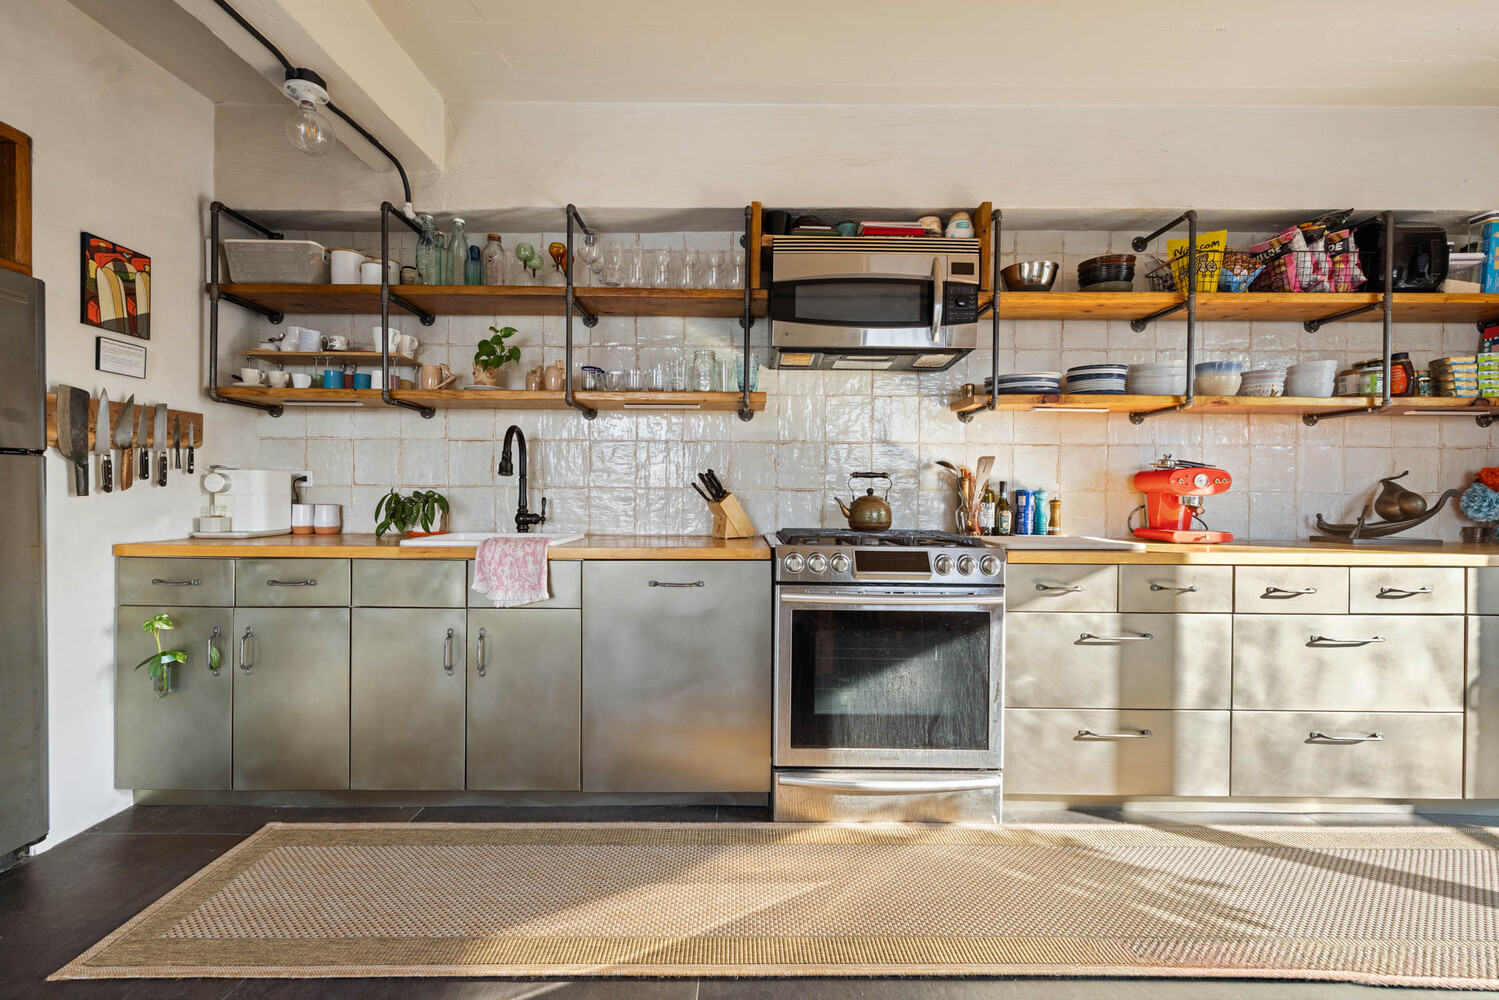
Kitchen with stainless-steel cabinets, open shelving, and a tiled backsplash.
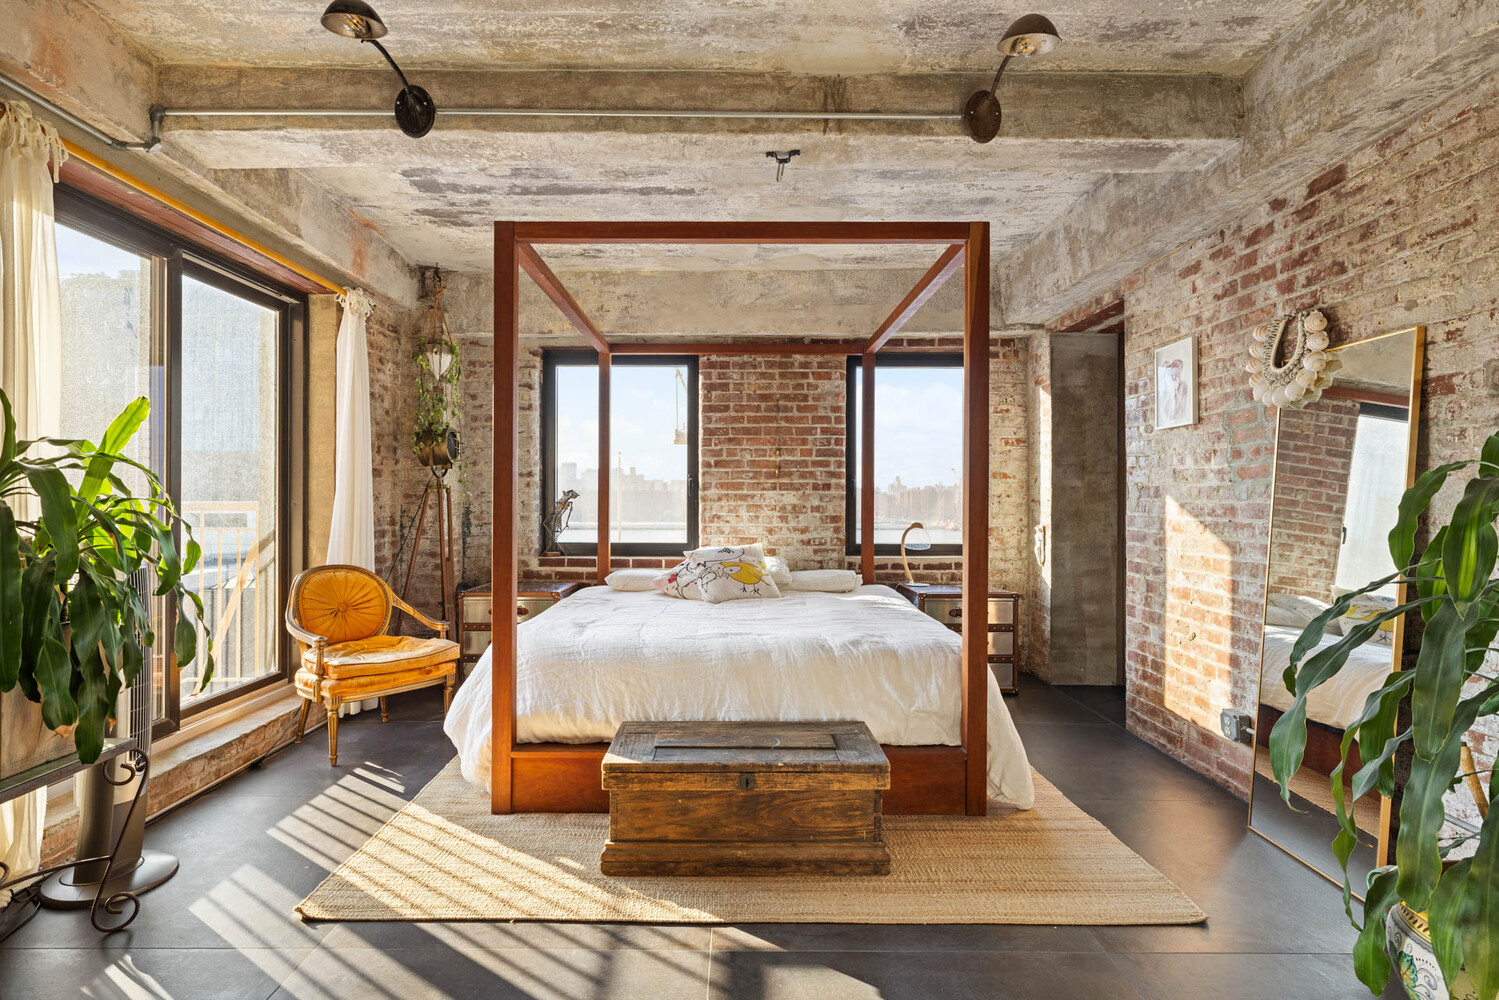
Bedroom with exposed brick, a wooden four-poster bed, and sunlight streaming through balcony doors.
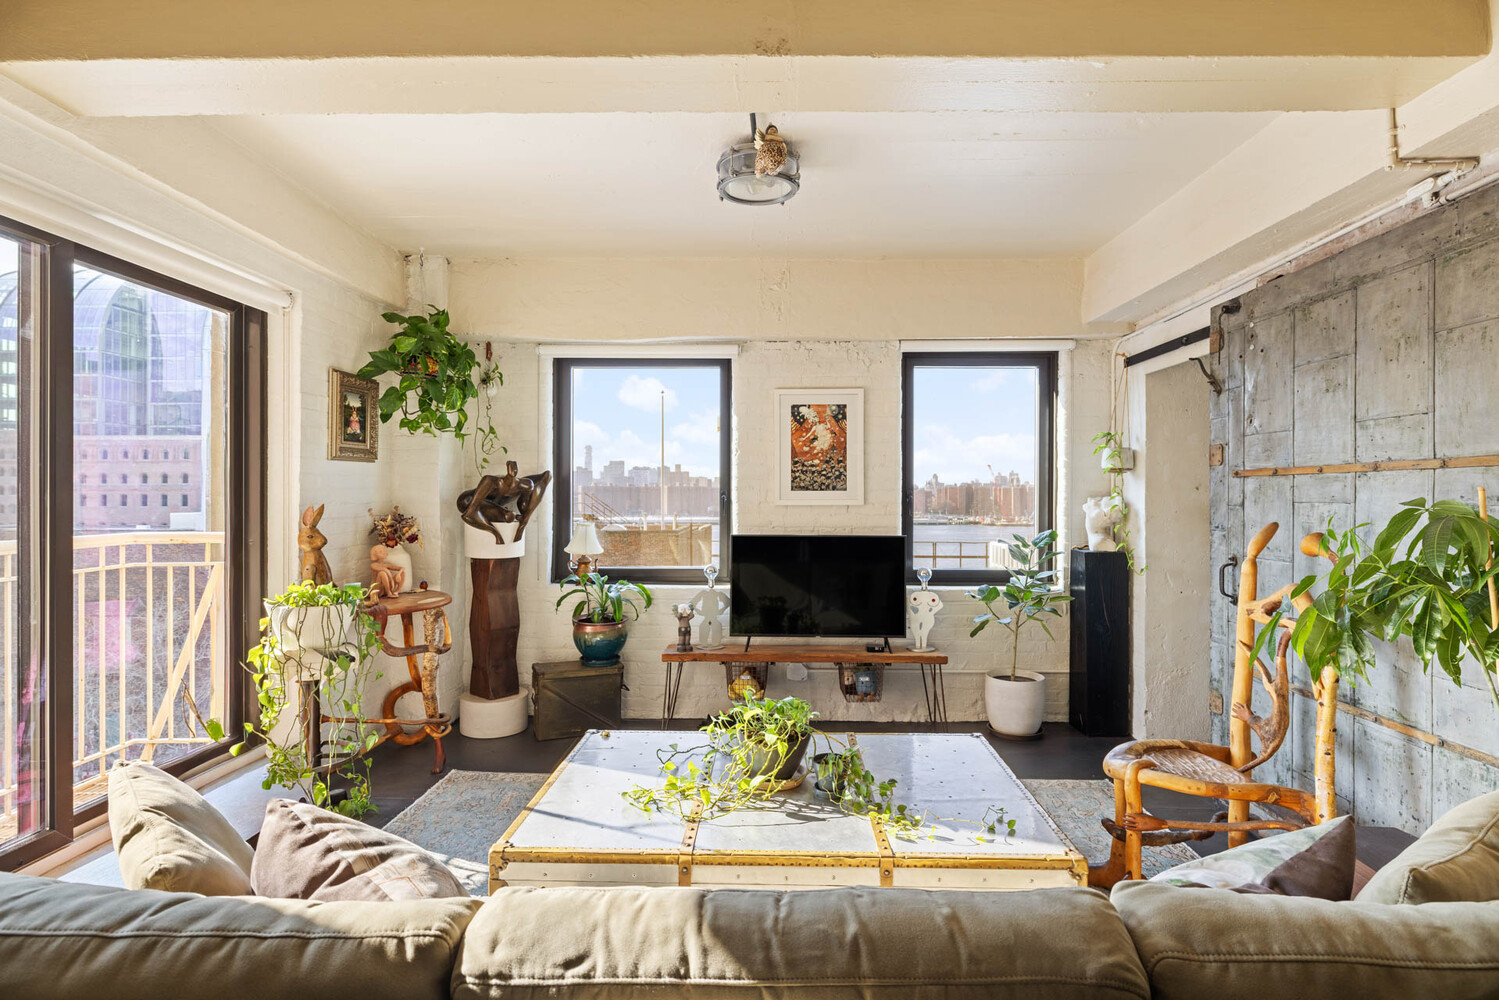
Living room with white brick walls, abundant plants, and windows overlooking the waterfront and city skyline.
Furnished loft living room with white brick walls, exposed beams, and windows overlooking the city.
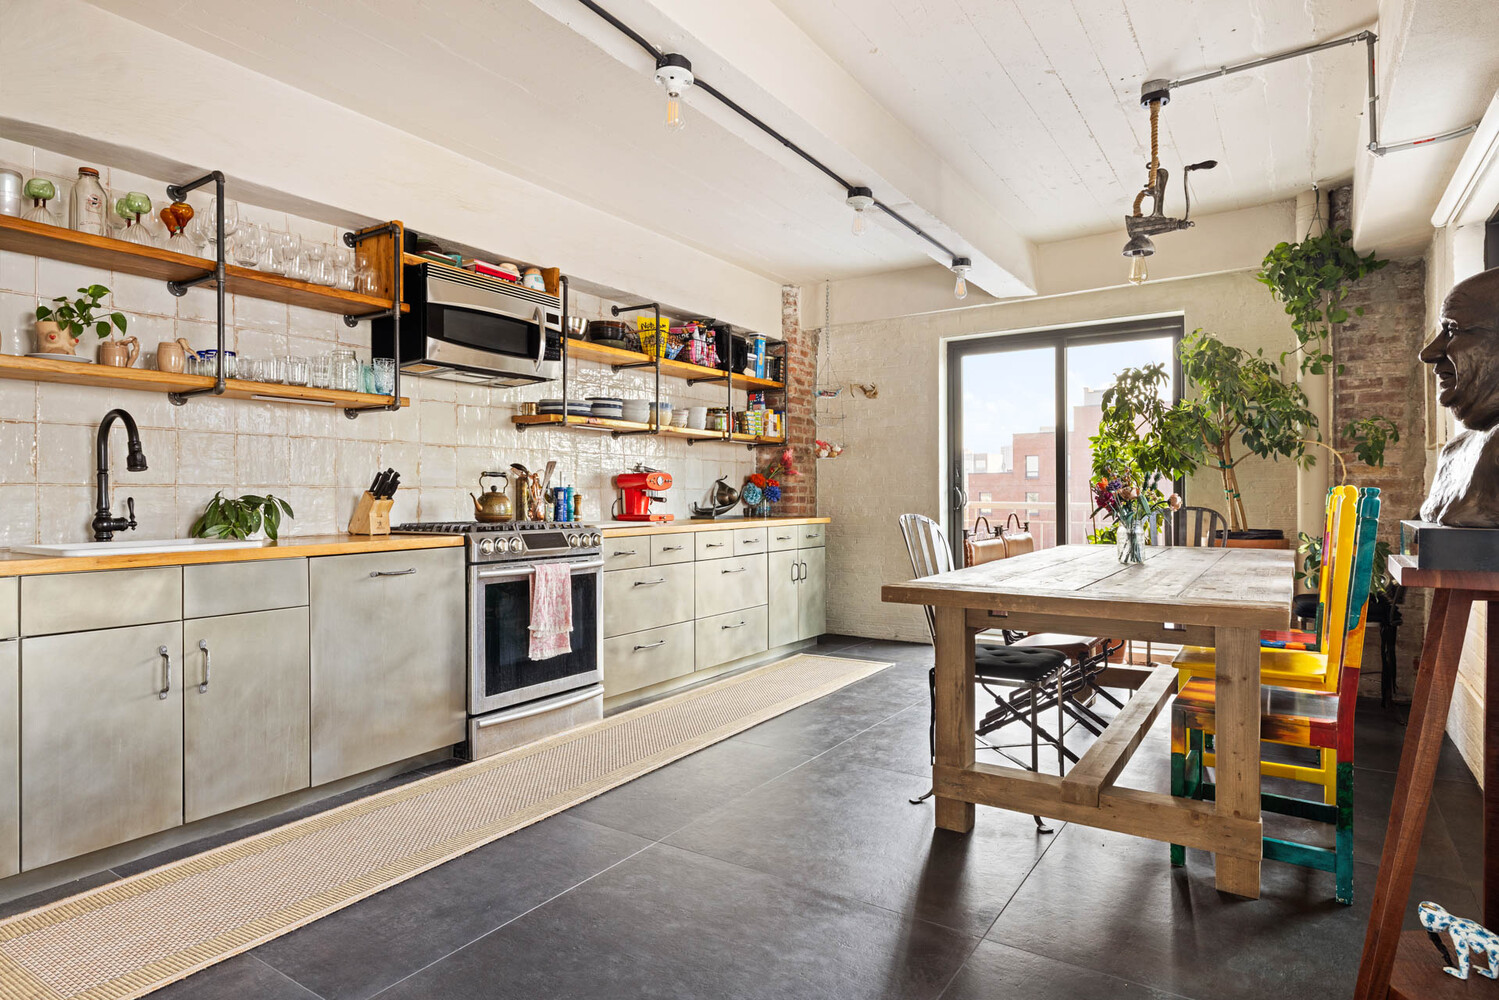
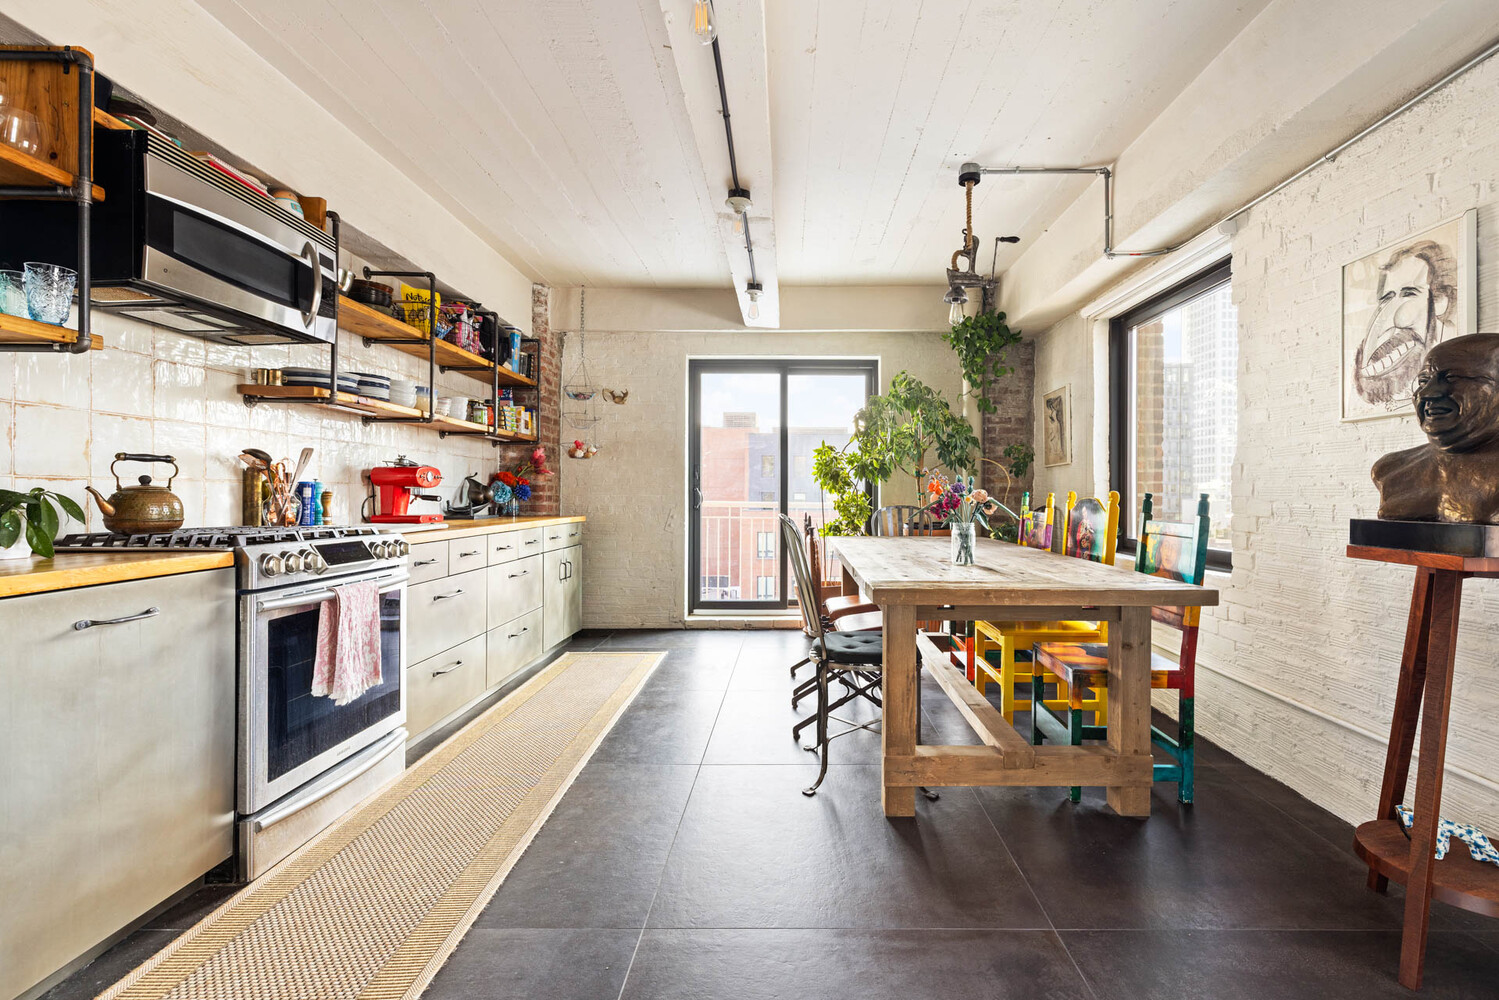
Industrial-style kitchen and dining area with open shelving, stainless appliances, and colorful chairs.
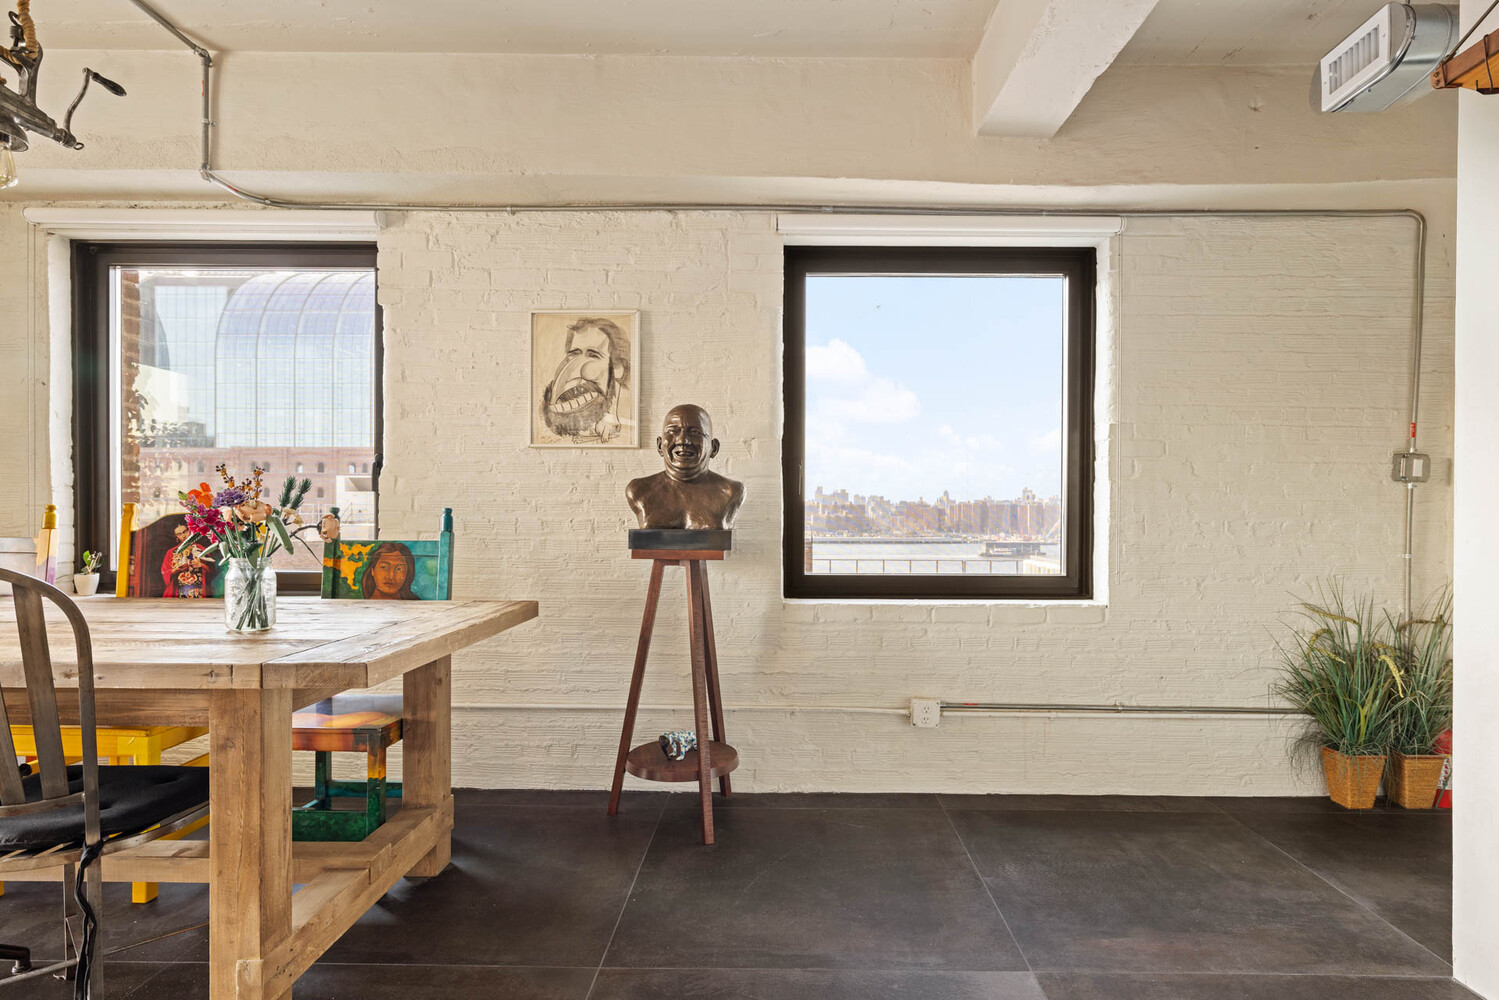
Furnished dining area with exposed white brick, colorful artwork, and windows overlooking the skyline and water.
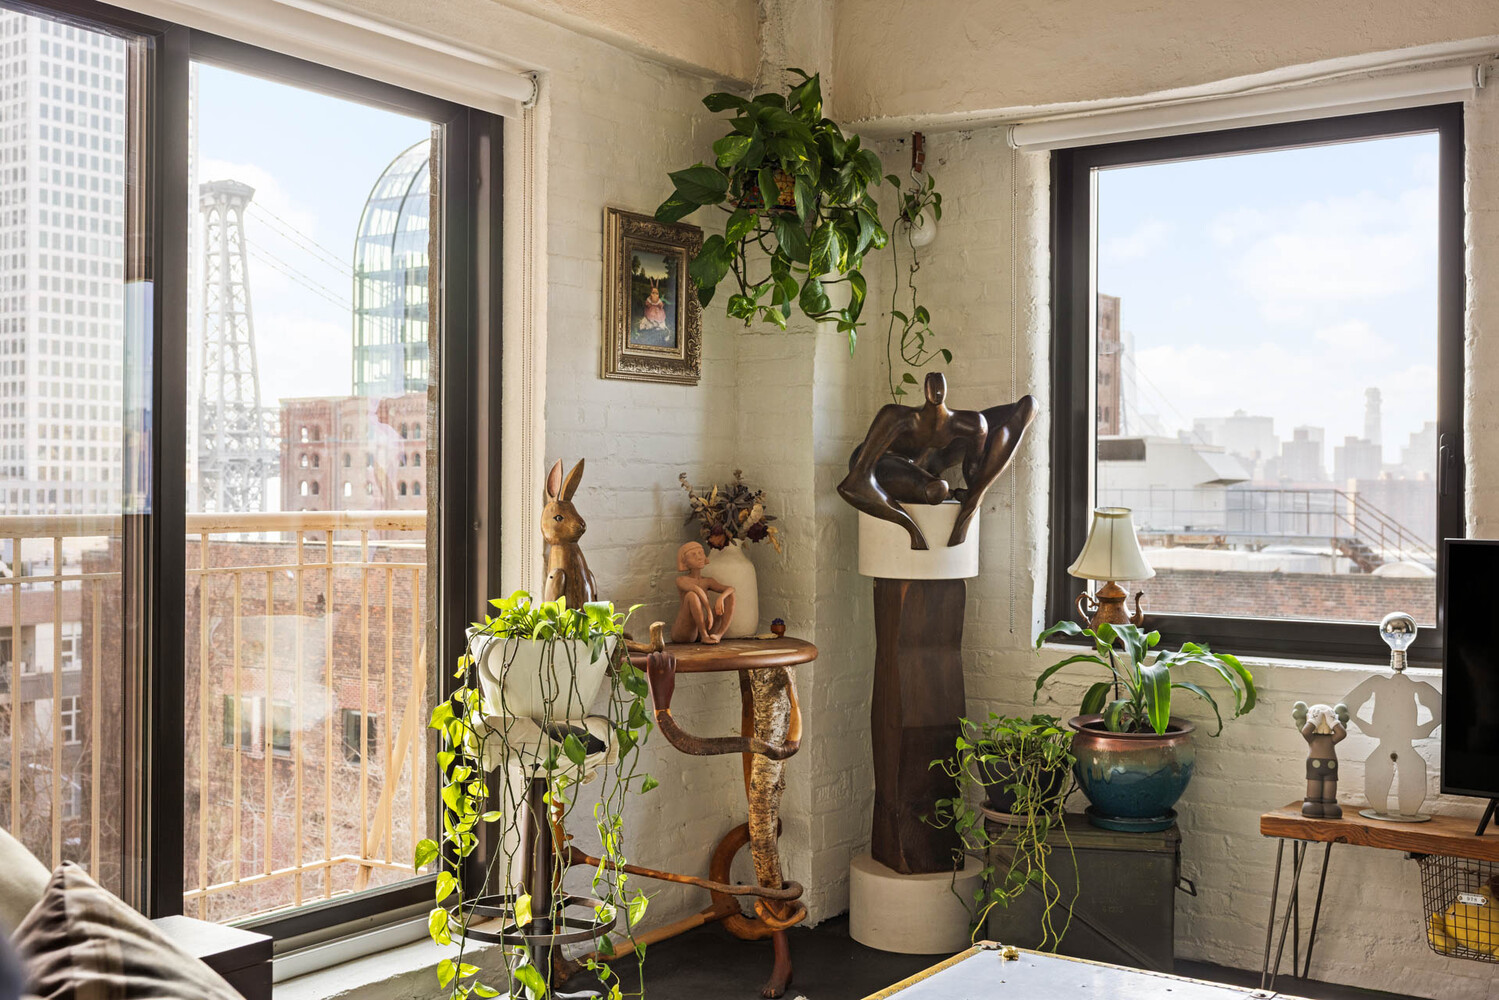
Furnished apartment corner with large windows, potted plants, and views of the Williamsburg Bridge and skyline.
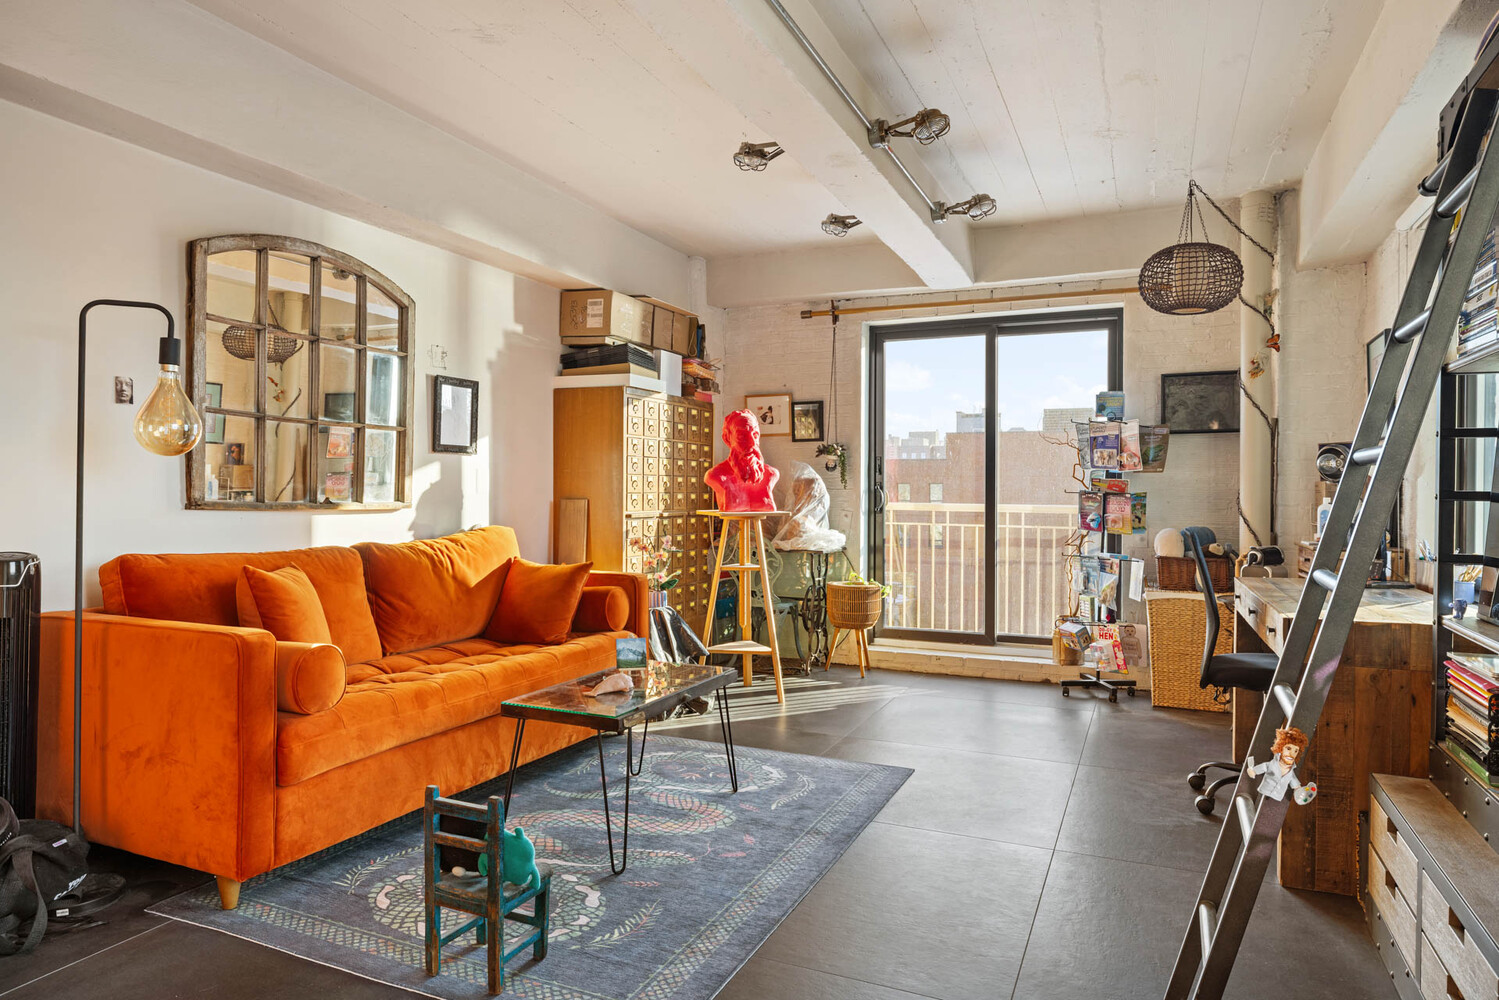
Loft living room with an orange sofa, exposed ceiling beams, and sliding doors to a balcony.
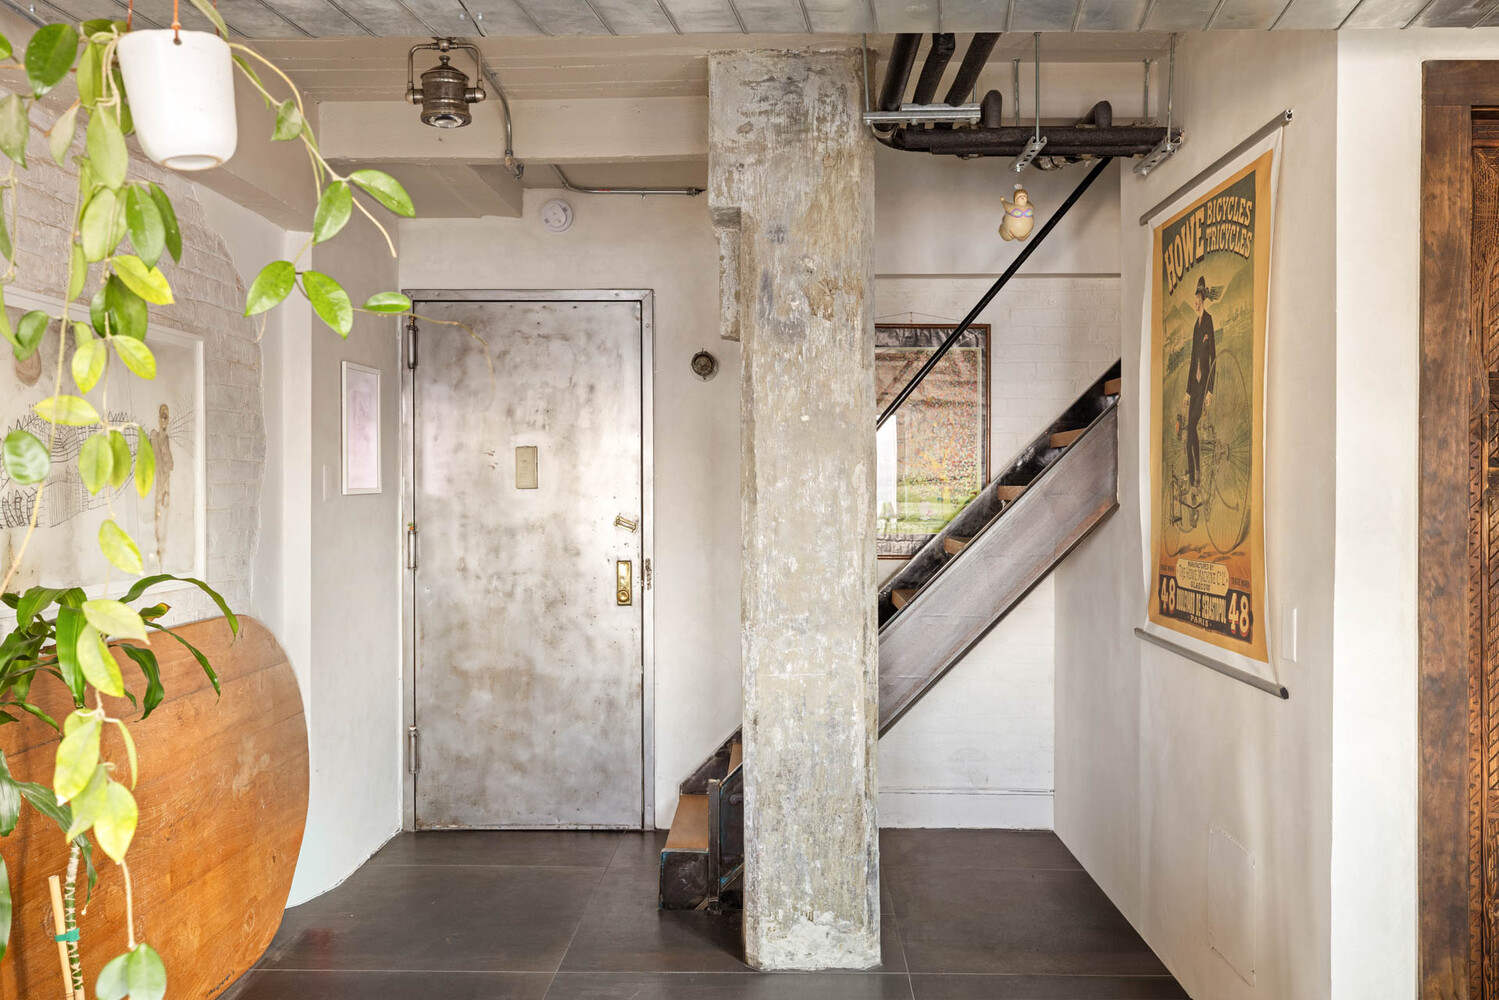
Entry foyer with a distressed metal door, exposed concrete column, and staircase.
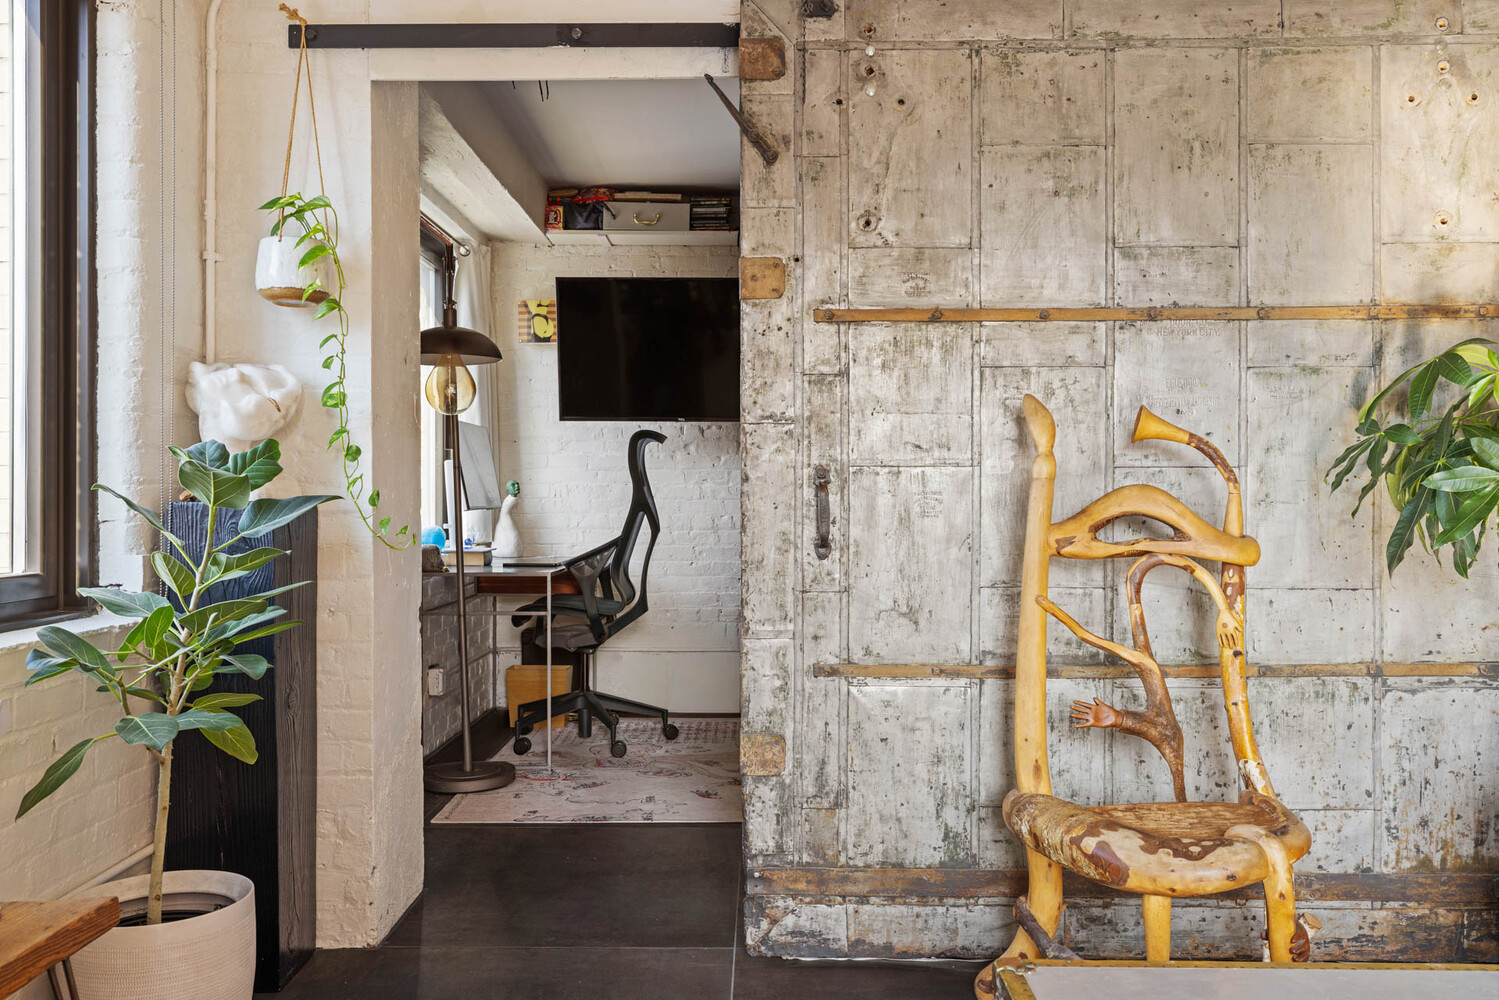
Home office nook behind a weathered sliding door, with a sculptural wooden chair and potted plants.
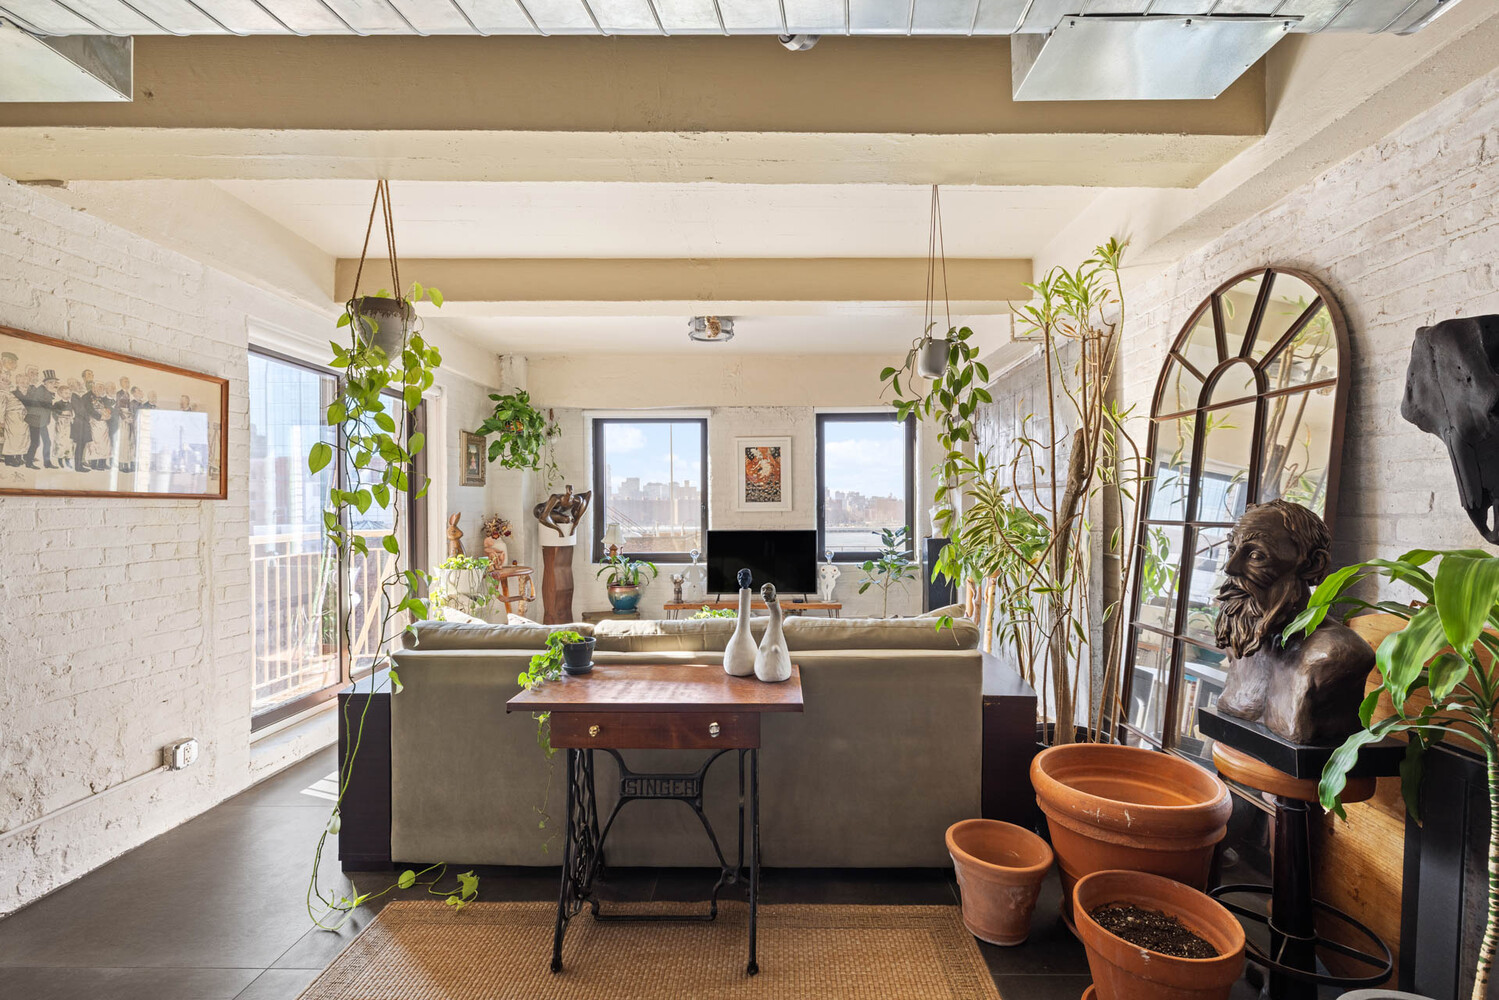
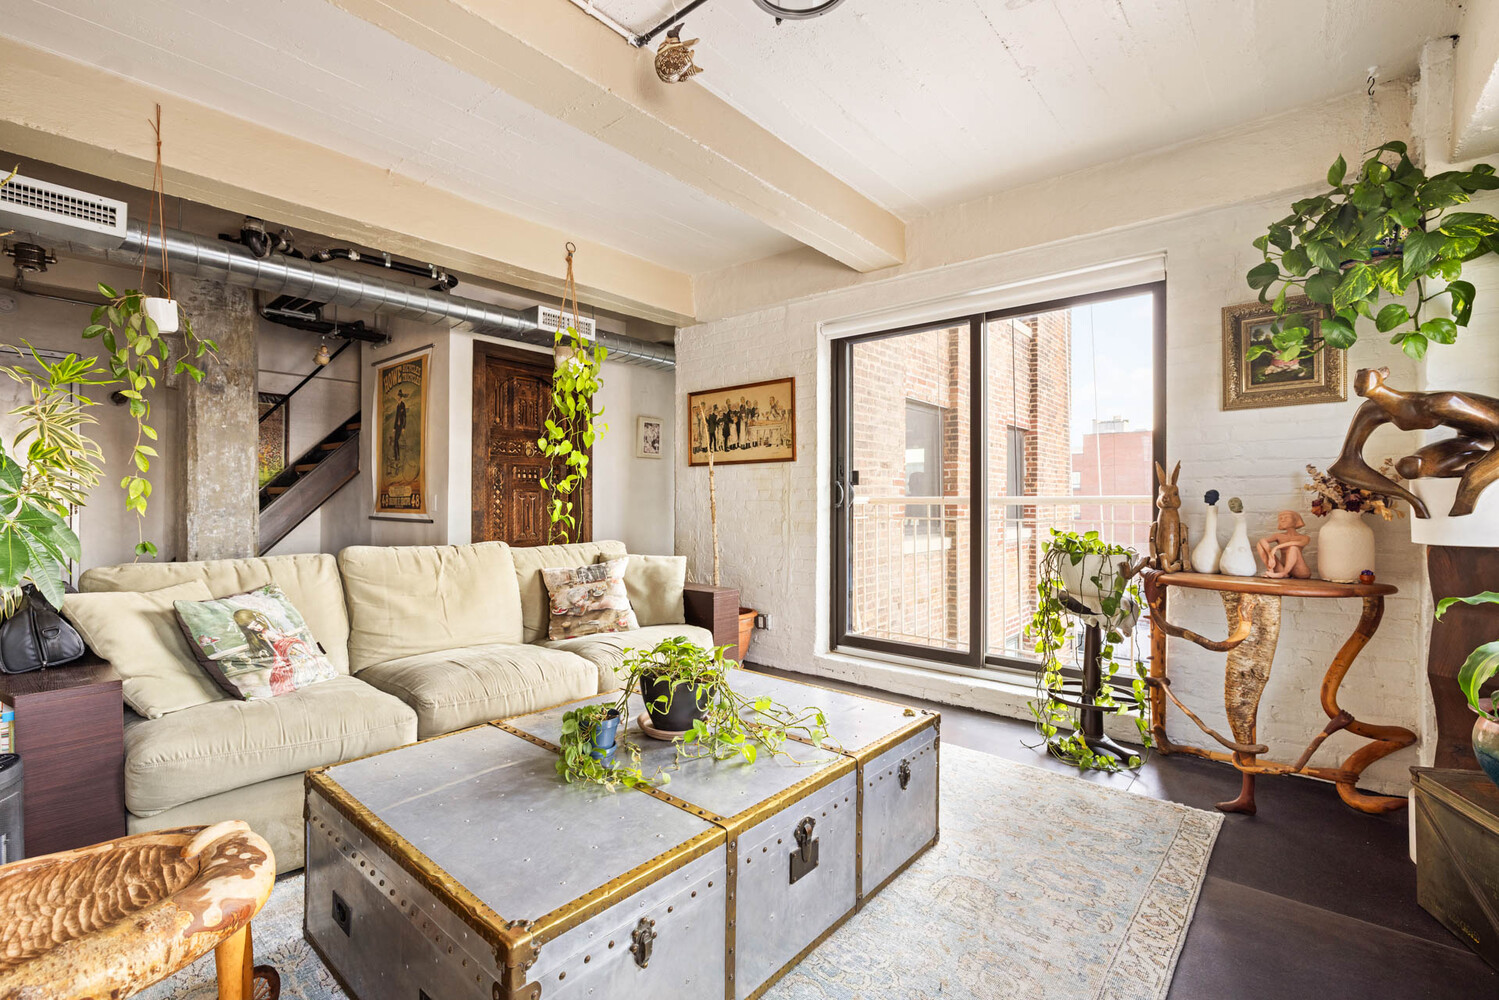
Living room with exposed ductwork, a cream sectional, metal trunk coffee table, and balcony doors.
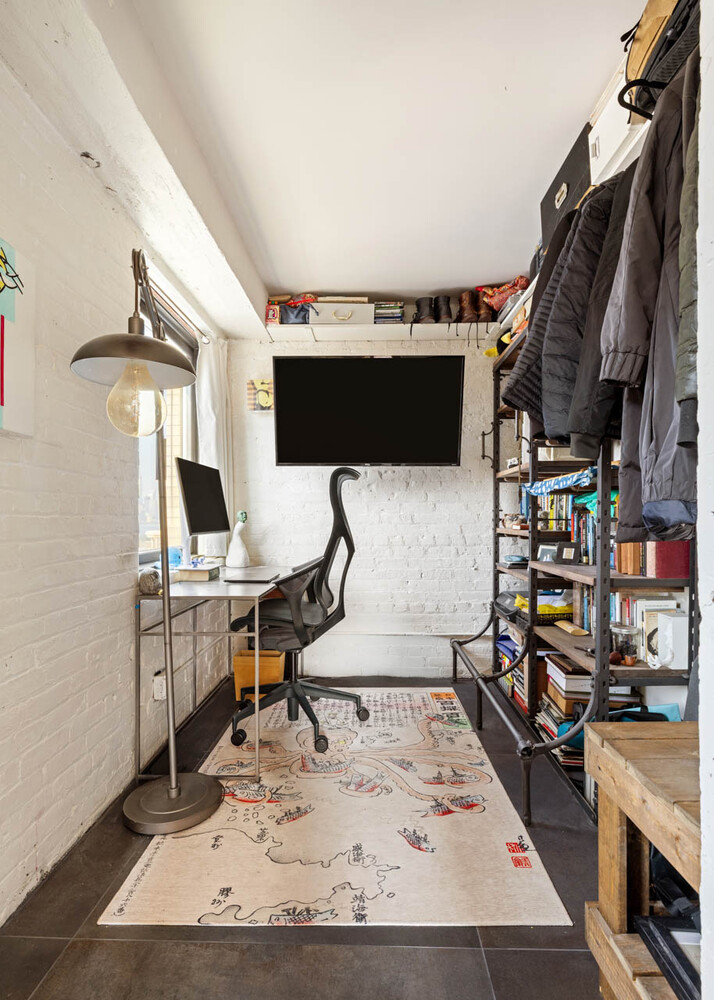
Compact home office with white brick walls, a desk, wall-mounted television, and map-patterned rug.
Loft kitchen and dining area with open shelves, a rustic table, colorful chairs, and large windows.
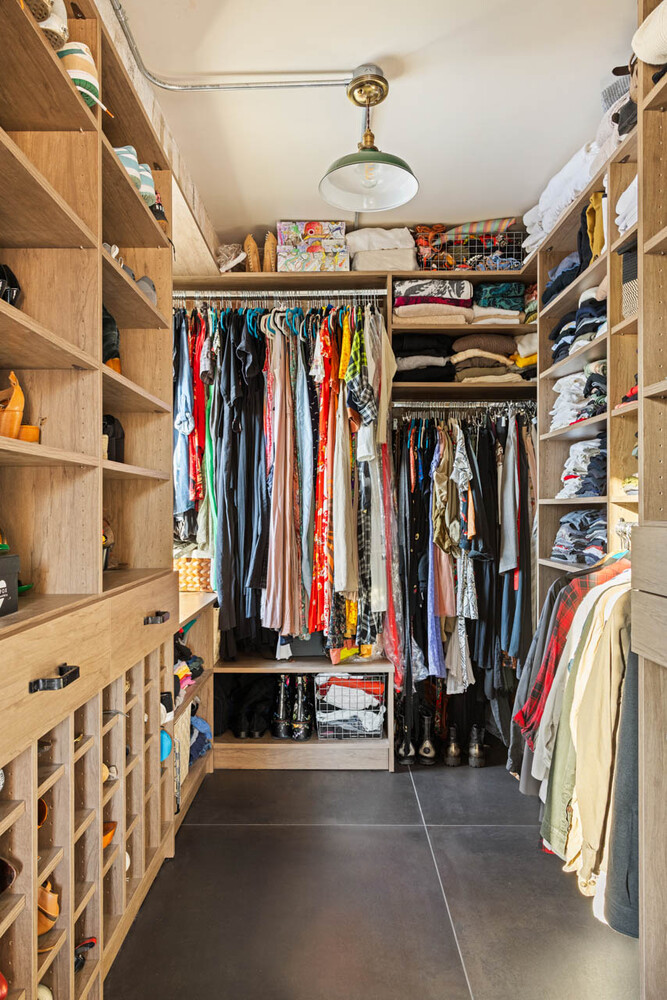
Walk-in closet with extensive wood shelving, hanging clothes, and shoe cubbies.
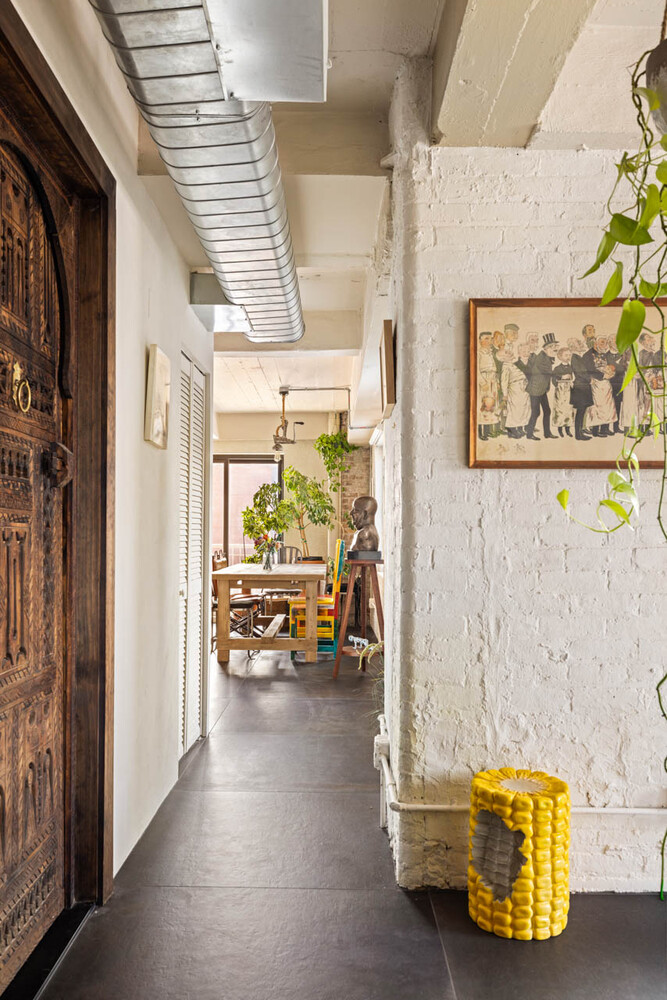
Apartment hallway leading to a dining area, with a carved wooden door, exposed ductwork, and yellow stool.
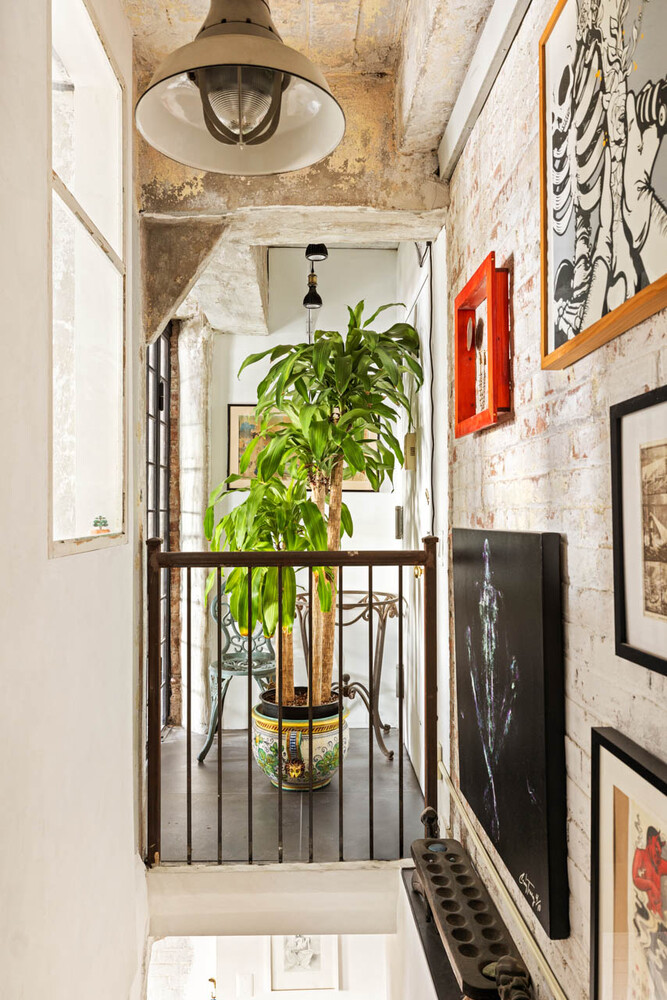
Loft-style apartment landing with exposed brick, framed artwork, a metal railing, and a tall potted plant.
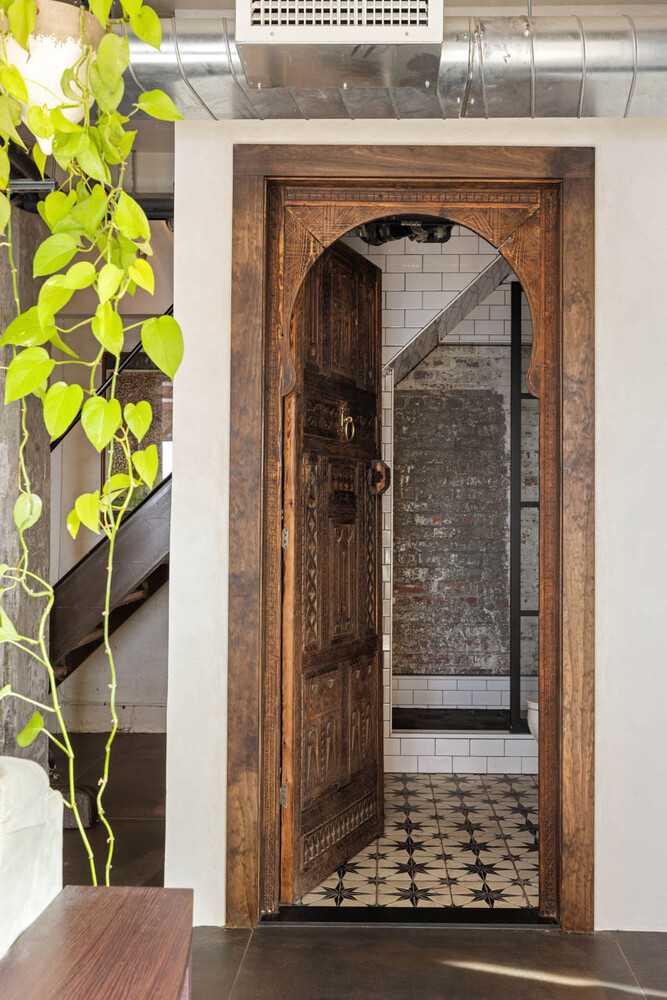
Carved wooden doorway opens onto a patterned tile floor and exposed brick wall, with a staircase and trailing plant nearby.
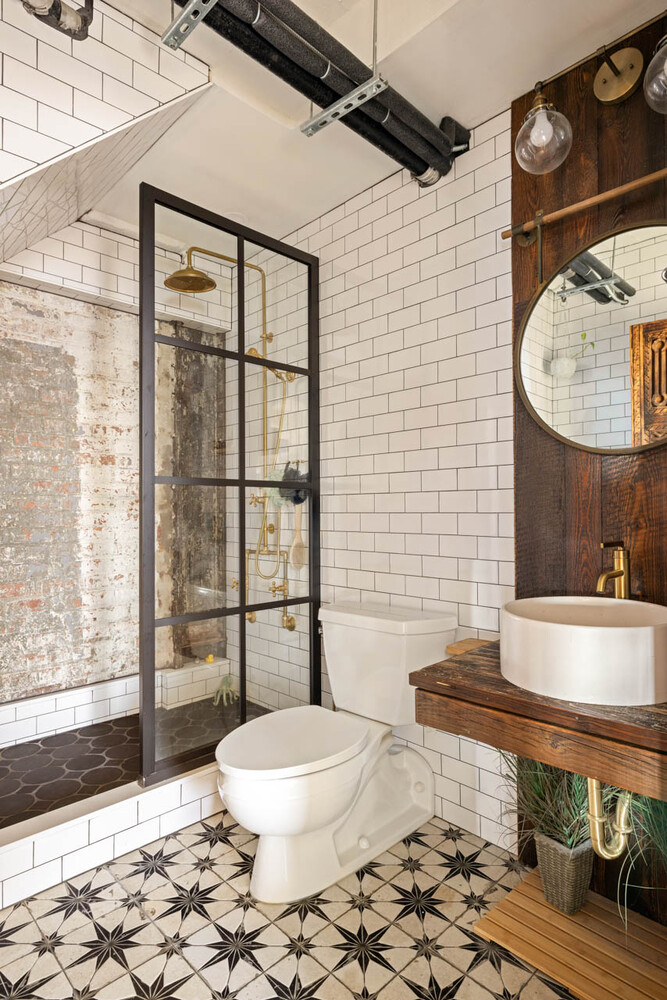
Bathroom with a black-framed glass shower, exposed brick, and patterned tile floor.
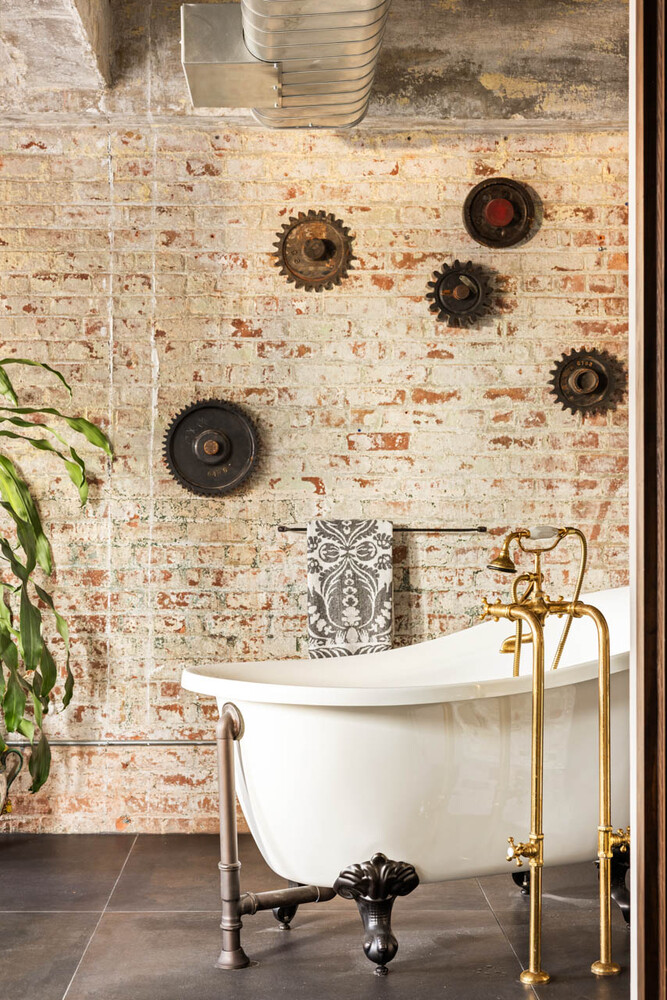
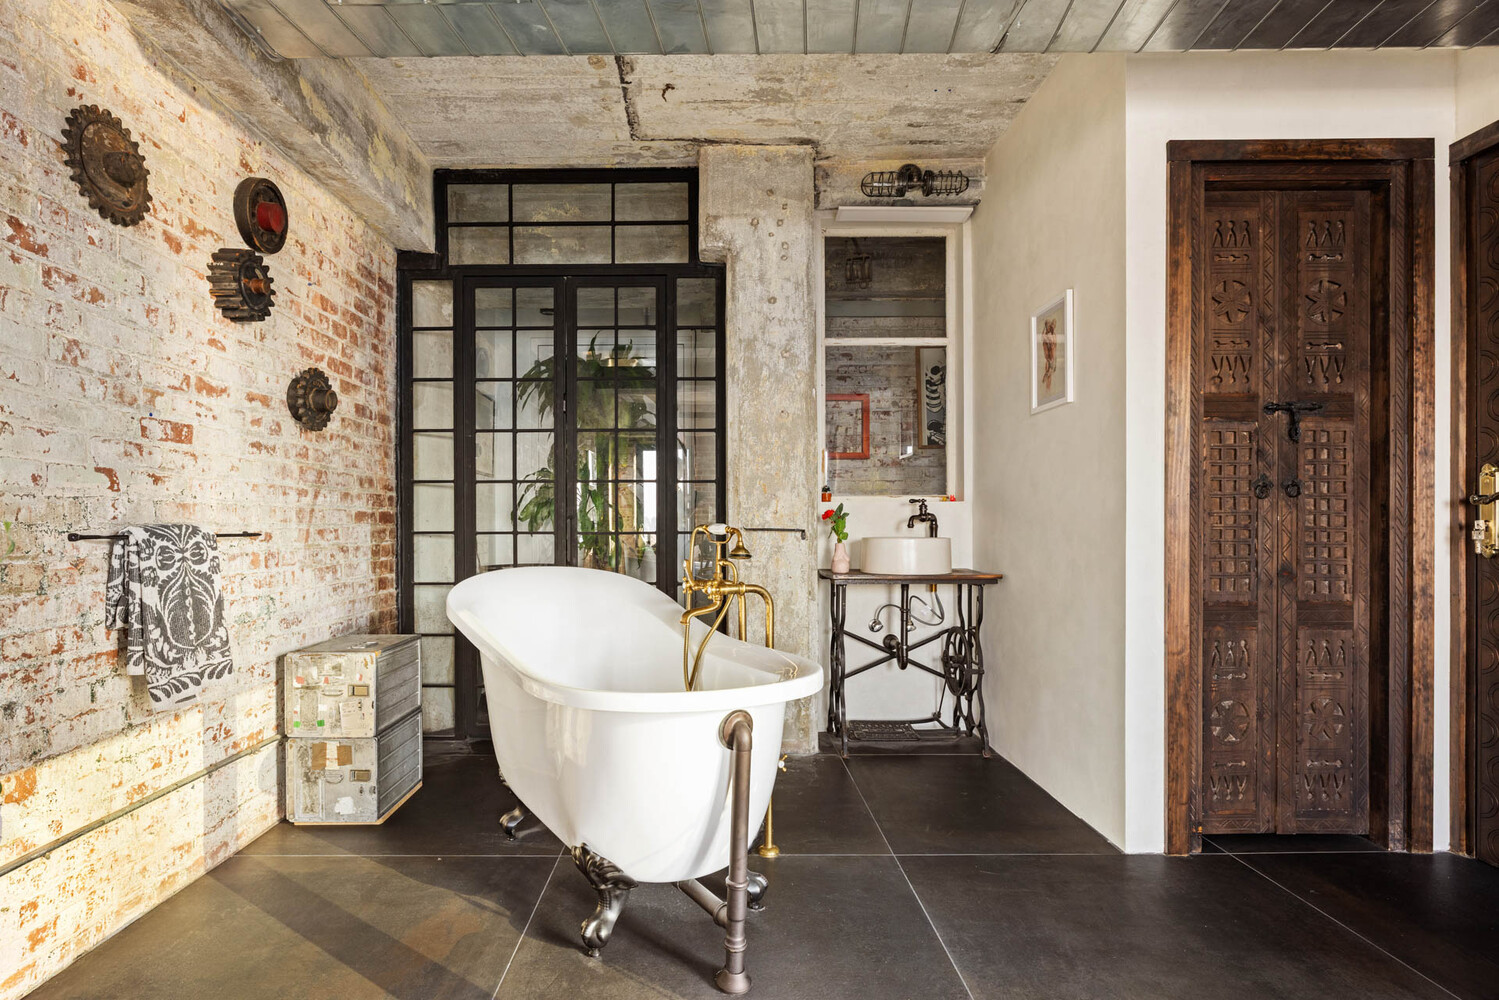
Bathroom with a white clawfoot tub, brass fixtures, and vintage gears on an exposed brick wall.
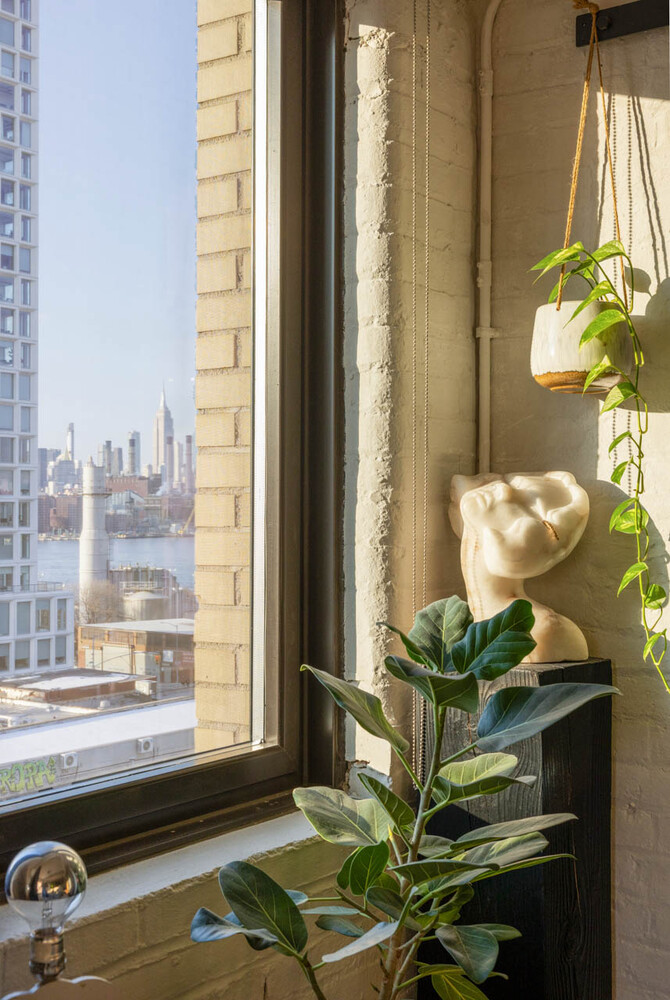
Window nook with plants and a sculptural bust overlooking the Manhattan skyline and water.
Loft-style bathroom with a clawfoot tub, exposed brick walls, and ornate carved wooden doors.
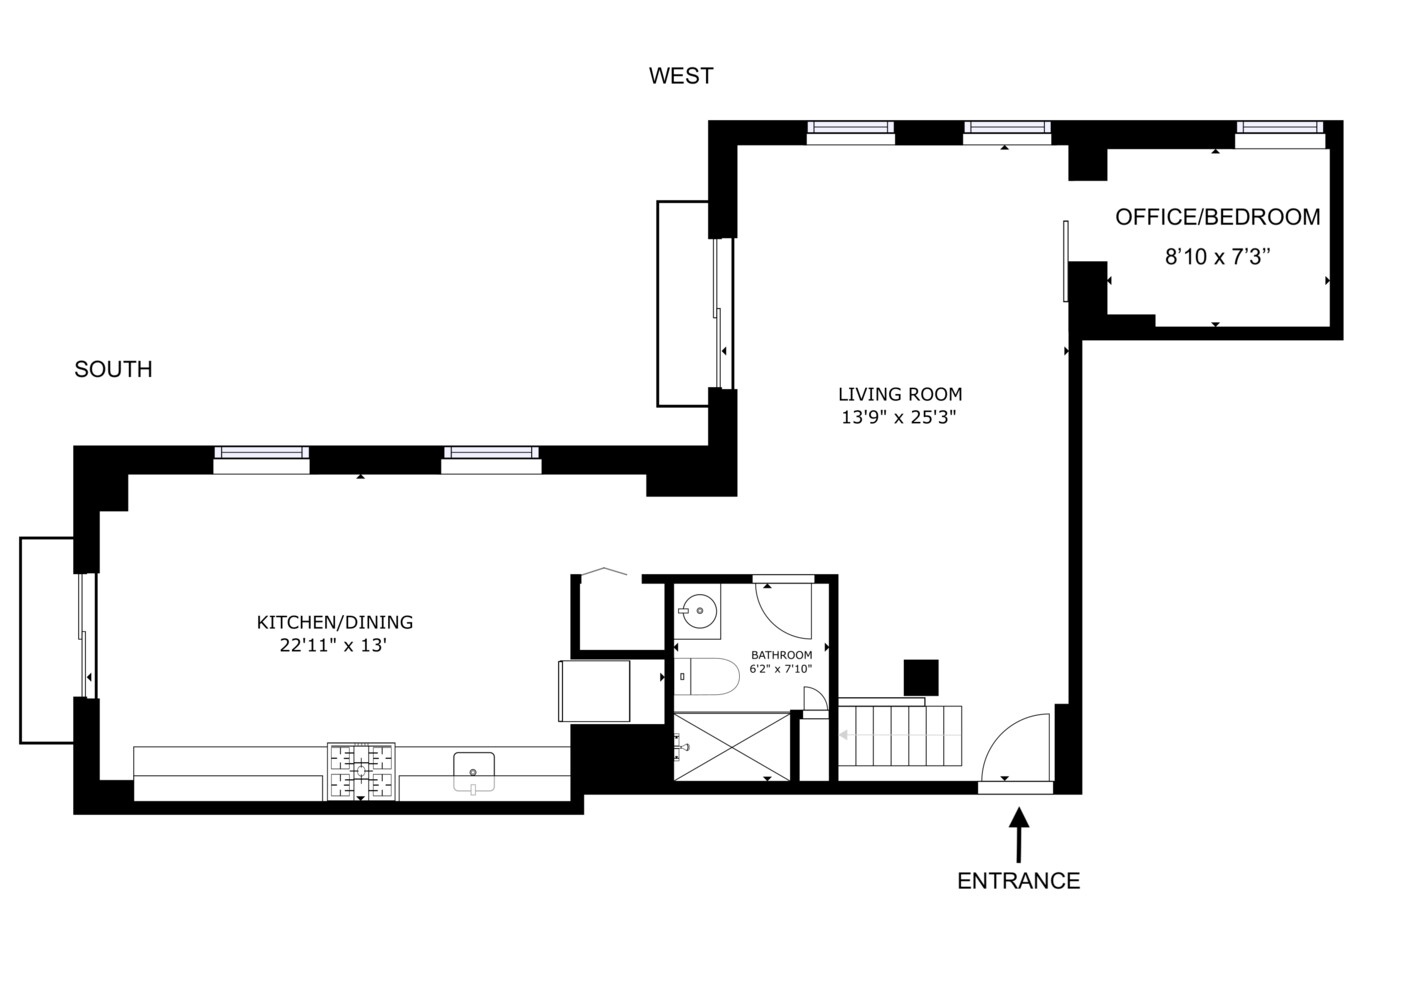
Floor plan of 330 Wythe Avenue 4E showing a kitchen-dining area, living room, office-bedroom, and bathroom.
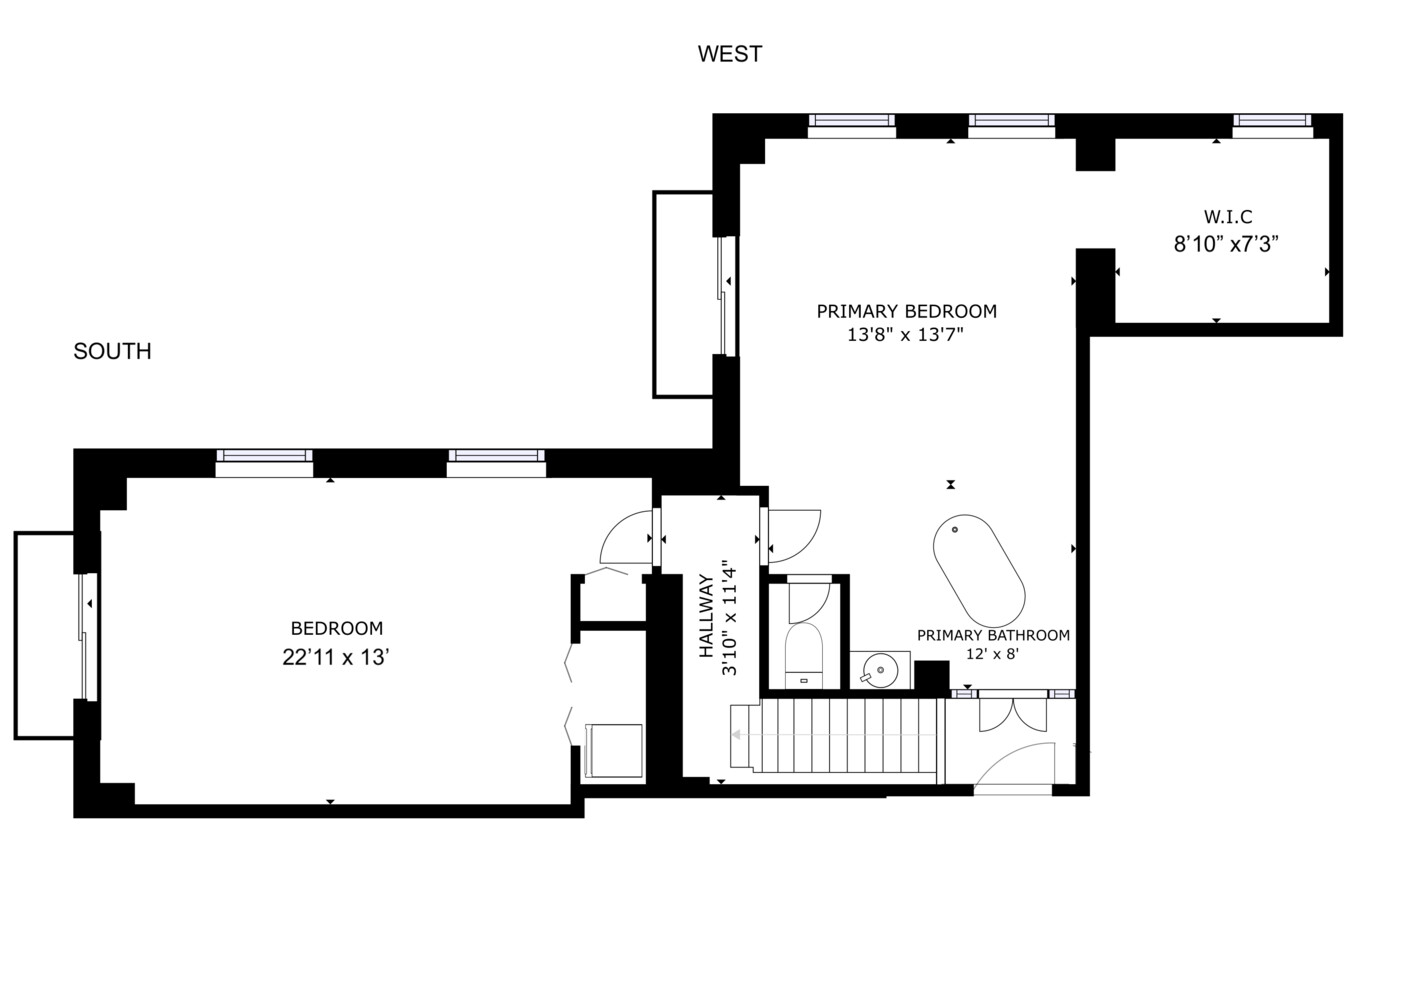
Floor plan showing two bedrooms, a walk-in closet, primary bathroom, and hallway.
SEE ALL PHOTOS
Kitchen with stainless-steel cabinets, open shelving, and a tiled backsplash.
Bedroom with exposed brick, a wooden four-poster bed, and sunlight streaming through balcony doors.
Living room with white brick walls, abundant plants, and windows overlooking the waterfront and city skyline.
Furnished loft living room with white brick walls, exposed beams, and windows overlooking the city.
Industrial-style kitchen and dining area with open shelving, stainless appliances, and colorful chairs.
Furnished dining area with exposed white brick, colorful artwork, and windows overlooking the skyline and water.
Furnished apartment corner with large windows, potted plants, and views of the Williamsburg Bridge and skyline.
Loft living room with an orange sofa, exposed ceiling beams, and sliding doors to a balcony.
Entry foyer with a distressed metal door, exposed concrete column, and staircase.
Home office nook behind a weathered sliding door, with a sculptural wooden chair and potted plants.
Living room with exposed ductwork, a cream sectional, metal trunk coffee table, and balcony doors.
Compact home office with white brick walls, a desk, wall-mounted television, and map-patterned rug.
Loft kitchen and dining area with open shelves, a rustic table, colorful chairs, and large windows.
Walk-in closet with extensive wood shelving, hanging clothes, and shoe cubbies.
Apartment hallway leading to a dining area, with a carved wooden door, exposed ductwork, and yellow stool.
Loft-style apartment landing with exposed brick, framed artwork, a metal railing, and a tall potted plant.
Carved wooden doorway opens onto a patterned tile floor and exposed brick wall, with a staircase and trailing plant nearby.
Bathroom with a black-framed glass shower, exposed brick, and patterned tile floor.
Bathroom with a white clawfoot tub, brass fixtures, and vintage gears on an exposed brick wall.
Window nook with plants and a sculptural bust overlooking the Manhattan skyline and water.
Loft-style bathroom with a clawfoot tub, exposed brick walls, and ornate carved wooden doors.
Floor plan of 330 Wythe Avenue 4E showing a kitchen-dining area, living room, office-bedroom, and bathroom.
Floor plan showing two bedrooms, a walk-in closet, primary bathroom, and hallway.
For Sale

330 WYTHE Avenue 4E

330 WYTHE Avenue 4E, Brooklyn, NY 11211

$2,750,000

330 Wythe Avenue Williamsburg

Discover this beautifully updated 3-bedroom, 2-bathroom residence in the heart of Williamsburg, offering a bright interior, thoughtful improvements, and a prime neighborhood setting.

Large new windows bring in plenty of natural light, while four Juliet balconies add character and provide views of the city and East River. The spacious living and dining area offers a comfortable layout for both relaxing and entertaining, complemented by new flooring and distinctive Moroccan-style doors.

The updated kitchen features clean-lined cabinetry and a built-in dishwasher. Each of the three bedrooms offers versatility for sleeping, work from home, or accommodating guests, while the primary bedroom provides the added benefit of a generous walk-in closet.

Additional improvements include new air ducts and an in-unit washer and dryer, adding everyday convenience to this move-in-ready home.

Located along desirable Wythe Avenue, you'll be nearby to Williamsburg's popular restaurants, cafés, boutiques, and waterfront parks. With convenient transportation options, Manhattan is also within easy reach.

A well-appointed Williamsburg residence with space, natural light, and modern updates in a highly desirable location.

Schedule a private showing today.

Assessment: $397.72 per month through May 2032.

3
beds

2
baths

1,439 Sq.Ft. LIVING AREA

Iryna Ferenets

Iryna Ferenets

Features & Amenities

Interior

  • total bedrooms3
  • Total bathrooms2
  • full bathrooms2
  • Laundry room Building None

Area & Lot

  • Status For Sale
  • Living Area1,439 Sq.Ft.
  • MLS® IDRLS20116380
  • TypeCondo
  • YEAR BUILT1914
  • NeighborhoodWilliamsburg
  • View DescriptionCity Lights, City, Park/Greenbelt

Exterior

  • STORIES8
  • PoolBuilding None
  • AIR CONDITIONINGOther
  • other exterior FeaturesGarden, Private Outdoor Space Over 60 Sqft

Financial

  • Sales Price$2,750,000
  • Real Estate Tax $18,144/yr
  • Common Charges $918/mo
Bedroom with exposed brick, a wooden four-poster bed, and sunlight streaming through balcony doors.

Schedule a Showing

I would love to show you this beautiful property. Please select your preferred date and time below. I will be in touch shortly to confirm your appointment.

Schedule a Showing

I would love to show you this beautiful property. Please select your preferred date and time below. I will be in touch shortly to confirm your appointment.

Thank you for your interest in 330 WYTHE Avenue 4E, Brooklyn, NY 11211. We are reviewing your request and will be in touch shortly!

Mortgage Calculator

Estimate your monthly mortgage payment, including the principal and interest, property taxes, and HOA. Adjust the values to generate a more accurate rate.

All estimates are provided for informational purposes only. Actual amounts may vary.
$0,000 Your Payment 20 15 65
$0,000 Your Payment

Williamsburg

Explore

Work With Iryna

Get assistance in determining the current property value, crafting a competitive offer, writing and negotiating a contract, and much more. Contact me today.

Follow Me on Instagram